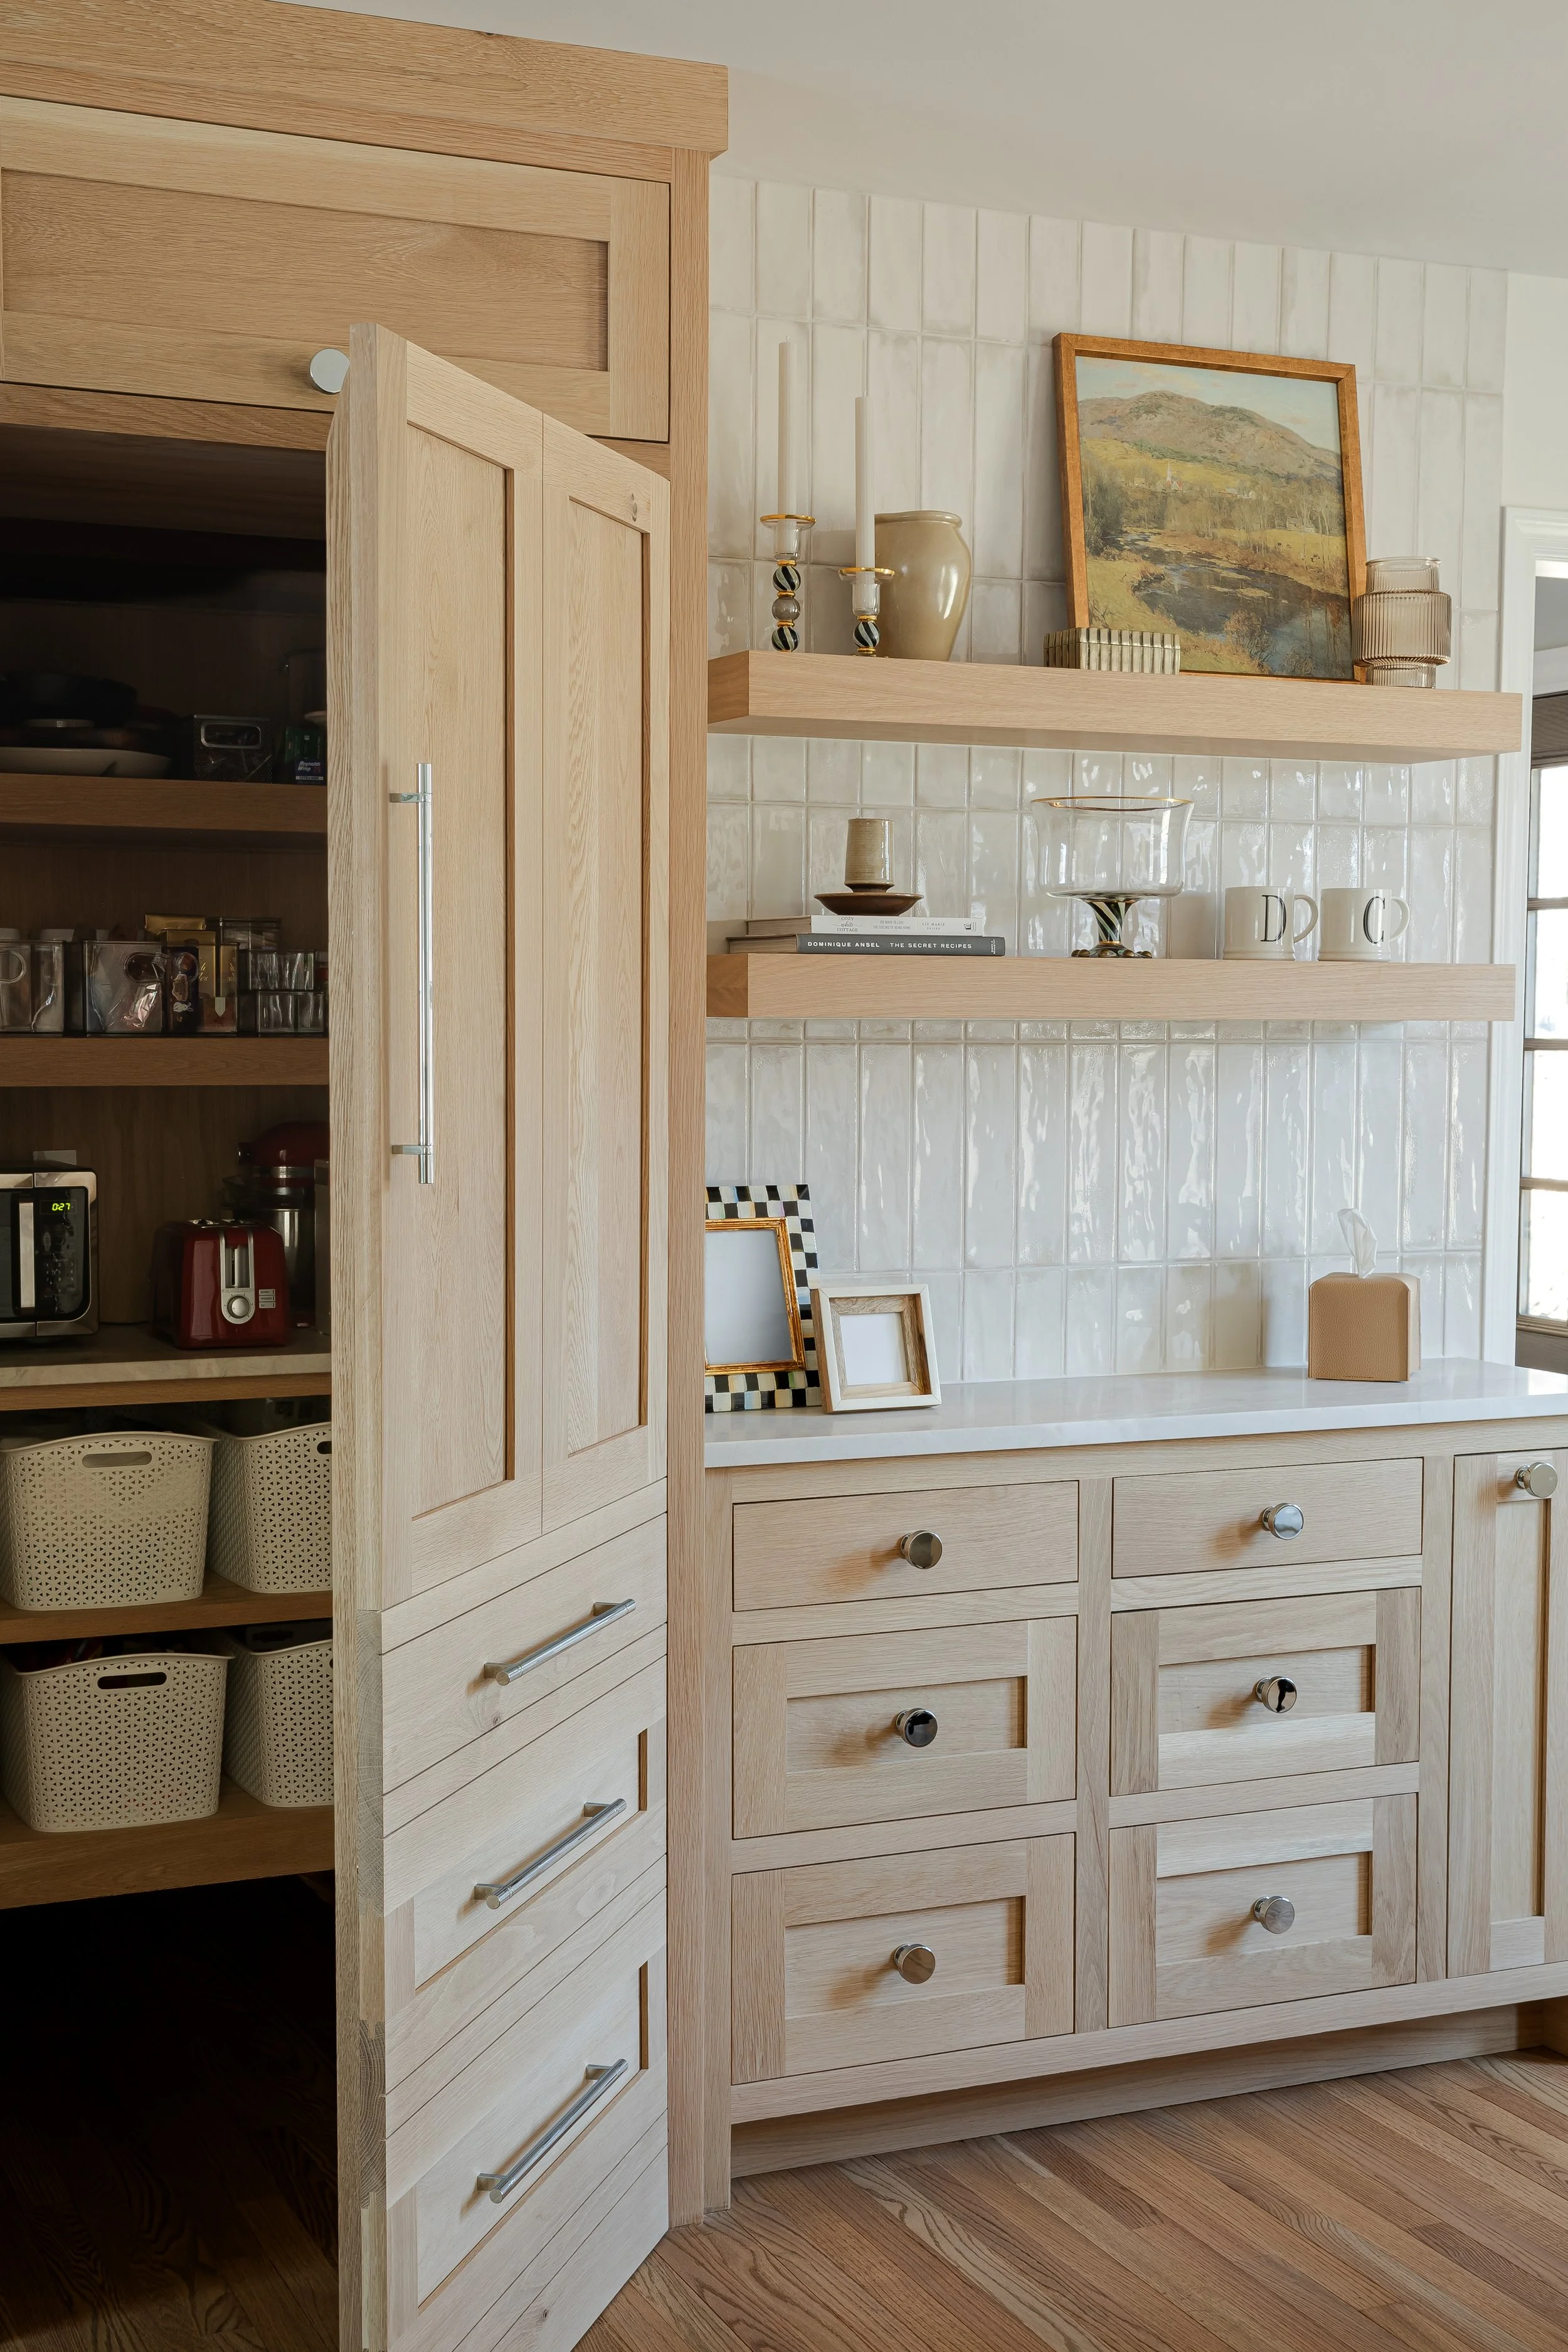
The One with the Hidden Spaces — in Greenfield Hill, Fairfield, CT
More square footage isn't always the answer. Sometimes, you just need a smarter floor plan.
For this whole-home first-floor renovation and furnishings project in Fairfield, Connecticut, our clients were a growing family looking to make their existing home work better for their everyday lives. The challenge? Rethinking the layout, improving the flow, and creating significantly more storage—all without moving a single exterior wall.
Through thoughtful space planning, custom cabinetry, and some seriously clever storage solutions, we made every square foot count. From a hardworking mudroom and hidden laundry spaces to a more functional kitchen and inviting living areas, every design decision was made with their family's daily routines in mind.
Layered neutrals, natural materials, and comfortable furnishings brought warmth and cohesion to the newly reimagined spaces. The result is a home that feels bigger, functions better, and makes everyday life a little less chaotic.
Because sometimes the smartest renovation isn't about adding more space. It's about making better use of the space you already have.
Work with House of Huck
Project Type:
Renovation, Furnishings
Full-Service Interior Design
Rooms Designed:
Kitchen, Living Room, Dining Room, Laundry Room, Mudroom
Photographed by:
FVI Photography